
Open House Thu, Oct 1st 4:00 PM - 6:00 PM - Views - Primary on Main - Eco Friendly
Address
34 Evers Lane, High Falls, NY
Price
$ 2,950,000
Property Attributes
- MLS#1041290
- TypeSingle Family
- Listing Status Active
- CountyULSTER
- CityHigh Falls
- Zip12440
- StyleContemporary,Farmhouse
- Year Built2003
- Taxes$ 29548
- Price$ 2,950,000
- Bedrooms5
- Full Bathrooms3
- Half Bathrooms2
- Sqr Footage4184
- Lot Size30.91 Acres
Data Source:
Listings courtesy of OneKey® MLS as distributed by MLS GRID
Property Description
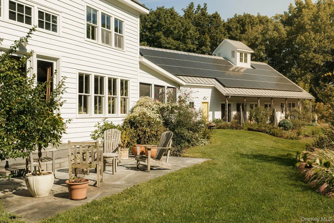
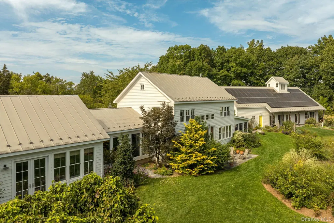
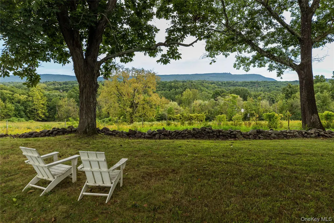
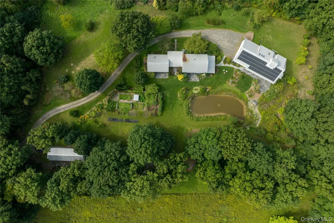
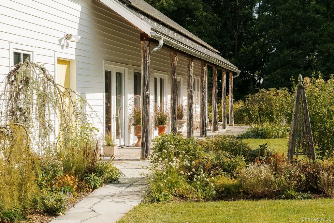
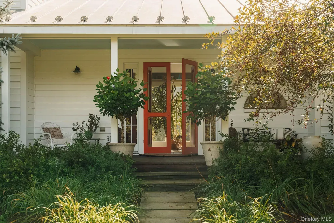
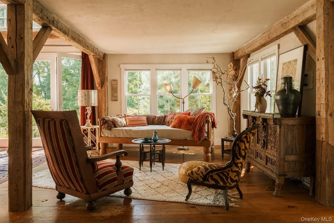
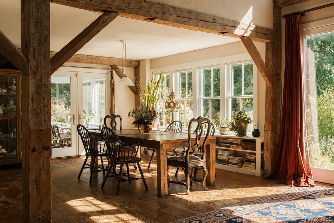
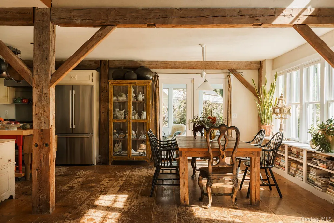
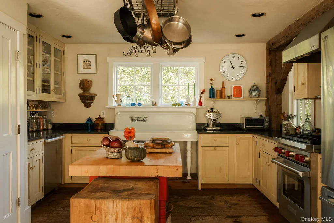
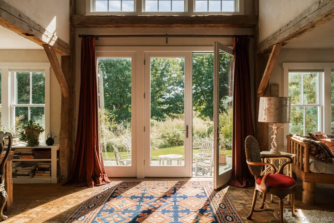
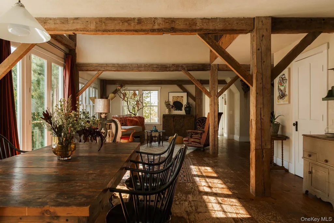
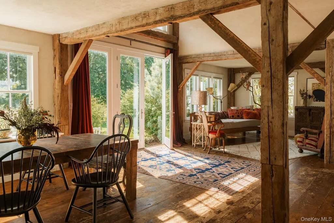
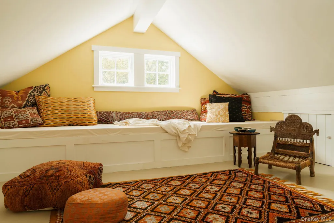
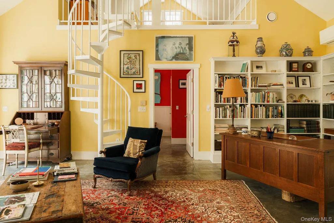
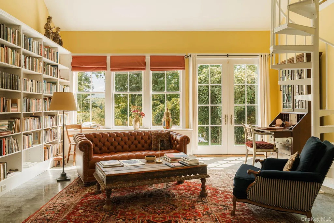
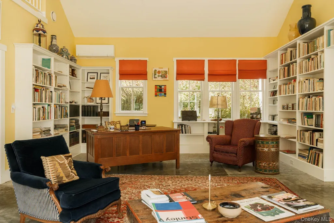
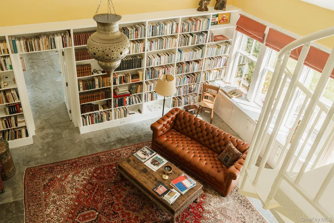
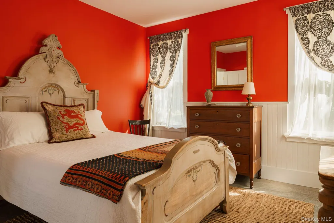
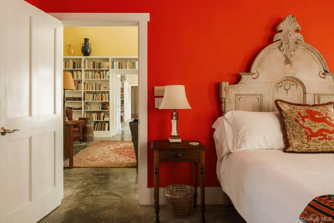
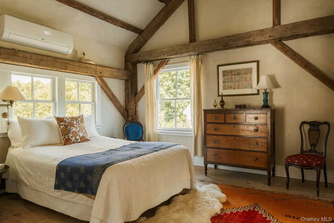
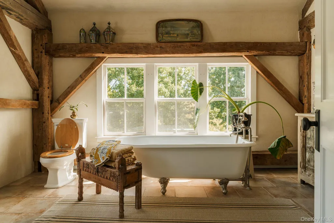
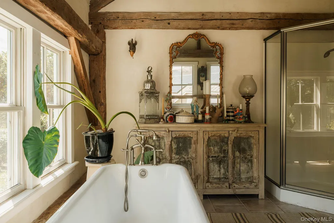
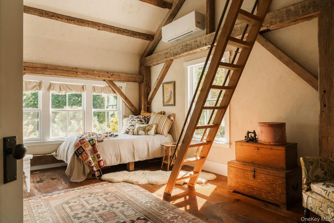
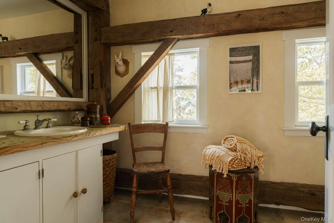
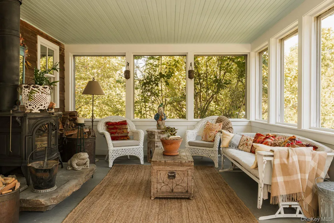
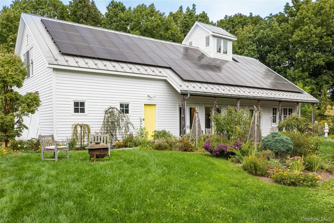
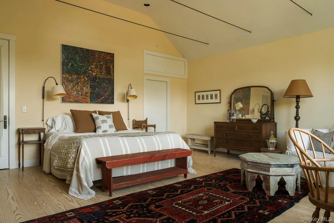
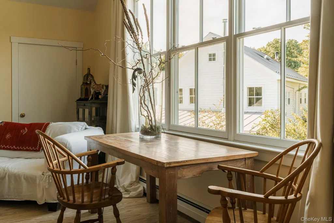
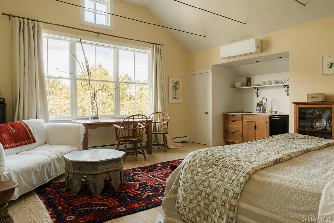
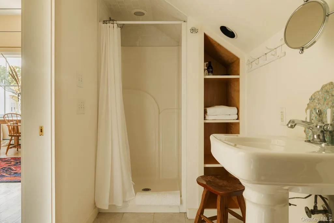
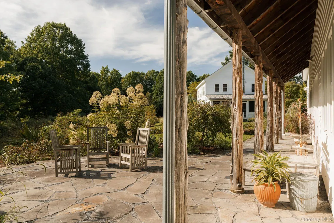
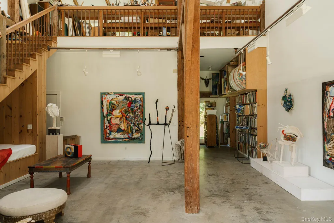
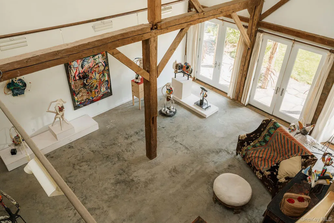
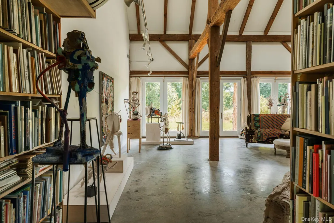
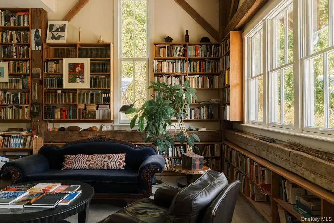
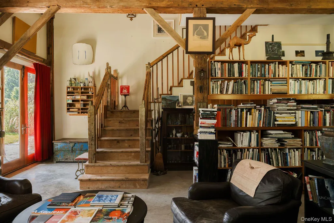
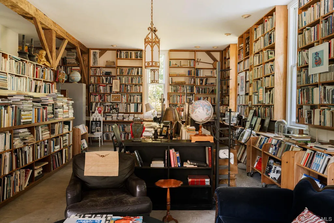
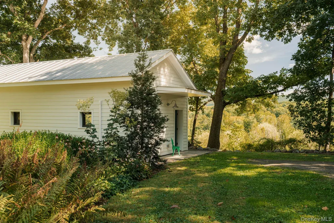
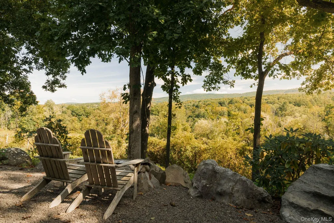
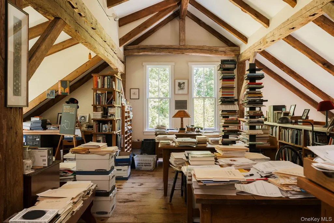
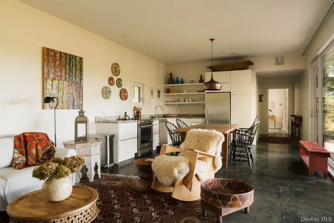
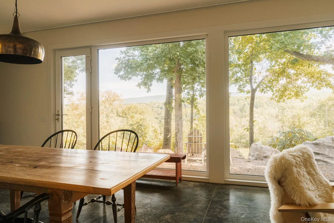
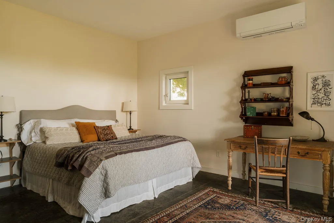
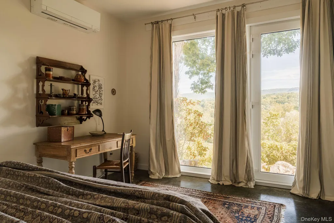
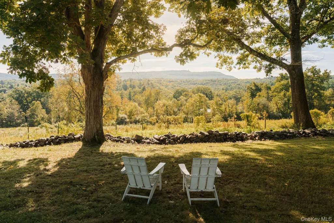
High above the historic hamlet of Alligerville, 34 Evers Lane occupies 31 protected acres with a long view south across the Shawangunk Ridge. Mohonk Mountain House and Sky Top Tower sit clearly in the distance. To the north, the Catskills. Between them is a property that has been shaped over more than two decades around art, books, landscape, and the particular pleasure of having room to think. Three distinct buildings sit along the crest of the hill: the main house, an extraordinary studio and library, guest apartment and a net-zero guesthouse. The main house and studio were constructed from the frames of two 250-year-old Dutch barns, moved here from New Hampshire 25 years ago. Their hand-hewn oak and chestnut timbers remain exposed, giving both buildings a scale and material presence that could never be convincingly recreated today. The main house unfolds beneath a central 23-foot vaulted ceiling, with wide-board Pennsylvania heart pine floors and walls finished in clay plaster. The kitchen, with custom cabinetry, black soapstone counters, Wolf range, pantry, and generous work space, opens to the dining and living areas. Massive glass doors open onto a bluestone terrace, while a large three-season porch hosting a Vermont Castings woodstove and an extraordinary slab of bluestone has become another true living room, cool in summer, warm in winter. Upstairs are two en-suite bedrooms and laundry. A wing on the main floor adds another en-suite bedroom, a private library or dressing room, a spiral staircase to a loft and doors opening to its own bluestone terrace. Below, the finished lower level currently serves as a workout space, with additional mechanical and wine or cold storage rooms. Across the garden, the studio and library building is remarkable in its own right. Two expansive 925-square-foot rooms currently hold a library of more than 10,000 volumes and a painting and sculpture studio. A second floor provides each with private creative space. There is a full bath, a two-car garage now incorporated into the working studio space, sculpture storage, and a separate studio apartment with a kitchenette, full bath, and storage. A lookout cupola crowns the building, while 73 photovoltaic panels on its south-facing roof provide much of the energy used across the property. The third building, a net-zero passive gatehouse designed by Peter Reynolds of North River Architecture, is quieter and more elemental. Triple-paned German windows and doors, highly considered insulation, and remarkable energy efficiency make it comfortable year-round. Rock walls frame a direct view across the ridge to the Gunks, turning the landscape itself into part of the architecture. The land is every bit as considered as the buildings. Five acres surrounding the structures are enclosed by a custom eight-foot deer fence and planted with mature oaks, shagbark hickories, flowering trees, fruit trees, berries, currants, kiwis, and five bearing paw-paw trees. A koi pond sits beside a massive piece of Shawangunk granite unearthed while the house was being built. Below, a five-acre meadow opens where bald eagles are known to perch. Twenty additional acres extend into the woods, crossed by walking trails, bridges, and stairs. A broad trail descends all the way to the Rondout Creek, where approximately 50 feet of frontage includes a natural soaking pool. A year-round spring runs through the back acreage, with potential for a future pond. The property is remarkably self-contained, yet High Falls and Stone Ridge are close at hand. Ollie's Pizza a local favorite, nearby Accord brings INNESS, Westwind Orchard, Arrowood Farms, and some of the Rondout Valley's best food and gathering places. Mohonk Mountain House is minutes away, although from here you may spend more time looking across at it than driving there. The Shawangunks offer thousands of acres of hiking, climbing, cycling, and protected landscape, with New Paltz and Kingston within reach.
| Elementary School | Middle School | High School |
|---|---|---|
| Marbletown Elementary School | Rondout Valley Junior High School | Rondout Valley High School |
| Price History | |
|---|---|
| 9/26/2026 | Listed $2,950,000 |
General Features
| Sewer | Septic Tank |
|---|---|
| Heating | Hot Air,Oil,Radiant |
| Cooling | Ductless |
| Utilities | Electricity Connected,Water Connected |
| Appliances | Dishwasher,Dryer,Microwave,Range,Refrigerator,Washer,Tankless Water Heater |
| Garage Spaces | 2 |
| Architectural Style | Contemporary,Farmhouse |
| Construction Materials | Cedar,Wood Siding |
| Exclusions | 2 gnome hooks in apt and egyptian snake in hallway on wall. |
| Year Built | 2003 |
| View | Mountain(s),Trees/Woods |
| Property Subtype | Single Family Residence |
| Tax Year | 2026 |
| Parcel Number | 4400-077.002-0002-026.400-0000 |
| County | Ulster County |
| Property Type | Residential |
| HOA | No |
| Garage Y/N | Yes |
| Other Structures | Guest House,Workshop |
| Total Rooms | 22 |
| Full Baths | 3 |
| Directions | Enter 34 Evers Lane,High Falls NY 12440 in your GPS and follow the instructions. |
| High School | Rondout Valley High School |
| City | Rochester |
| Senior Community Y/N | No |
| High School District | Rondout Valley |
| Carport Y/N | No |
| Elementary School | Marbletown Elementary School |
| Property Attached Y/N | No |
| Tax Annual Amount | 29548 |
| Middle/Junior High School | Rondout Valley Junior High School |
| Additional Parcels Y/N | No |
| Building Area Units | Square Feet |
| Standard Status | Active |
| Middle/Junior School District | Rondout Valley |
| Elementary School District | Rondout Valley |
| Tax Assessed Value | 759700 |
| Tax Lot | 26 |
| Virtual Tour | https://www.zillow.com/view-imx/da323b72-eec2-4441-af51-ca3452b8195a/?utm_source=captureapp |
| PostalCity | High Falls |
| Listing Appliances | Dishwasher, Dryer, Microwave, Range, Refrigerator, Washer, Tankless Water Heater |
Interior Features
| Interior Amenities | First Floor Bedroom,First Floor Full Bath,Beamed Ceilings,Built-in Features,Cathedral Ceiling(s),Entrance Foyer,Natural Woodwork,Open Floorplan,Master Downstairs,Soaking Tub |
|---|---|
| Basement | Finished |
| Flooring | Hardwood,Other,Tile |
| Total Fireplaces | 1 |
| Fireplace Features | Wood Burning |
| Basement Features | Finished |
| Basement (Y/N) | Yes |
| Fireplace Y/N | Yes |
| Half Baths | 2 |
| Total Bedrooms | 5 |
| Total Baths | 5 |
| General Features | First Floor Bedroom,First Floor Full Bath,Beamed Ceilings,Built-in Features,Cathedral Ceiling(s),Entrance Foyer,Natural Woodwork,Open Floorplan,Master Downstairs,Soaking Tub |
| Entrance Foyer | Yes |
Exterior Features
| Fencing | Fenced |
|---|---|
| Parking Features | Driveway,Garage |
| Water Source | Well |
| Inclusions | dishwashers,refrigerators,ranges,double oven,washers,dryers,microwave,tankless water heater. |
| Parking Features | Driveway, Garage |
| Foundation Details | Concrete Perimeter,Slab |
| Spa | No |
| Waterfront Y/N | No |
| Road Responsibility | Private Maintained Road |
| Horse Y/N | No |
Amenities
- Foreclosure
- Views
- Short Sale
- New Construction
- Adult 55+
- Lease To Own
- No HOA Fees
- Furnished
- Primary On Main
- Air Conditioning
- Seller Finance
- Green
- Fixer Upper
- Horse
- Golf
- Fireplace
- Deck
- Garage
- Basement
- Pool
Property vs Single Family Average in 12440
Price
Taxes
Year Built
Visits
 The data relating to real estate for sale on this web site comes in part from the Broker Reciprocity Program of Charleston Trident Association of REALTORS® -- All information deemed reliable but not guaranteed. All properties are subject to prior sale, change or withdrawal. Neither listing broker(s) or information provider(s) shall be responsible for any typographical errors, misinformation, misprints and shall be held totally harmless. Listing(s) information is provided for consumer's personal,
 Midwest Real Estate Data (MRED) All information deemed reliable but not guaranteed. All properties are subject to prior sale, change or withdrawal. Neither listing broker(s) or information provider(s) shall be responsible for any typographical errors, misinformation, misprints and shall be held totally harmless. Listing(s) information is provided for consumer's personal, non-commercial use and may not be used for any purpose other than to identify prospective properties consumers may be interested in purchasing. The data relating to real estate for sale on this website comes in part from the Internet Data Exchange program of the Multiple Listing Service. Real estate listings held by brokerage firms other than Tarrytown may be marked with the Internet Data Exchange logo and detailed information about those properties will include the name of the listing broker(s) when required by the MLS. Copyright ©2026 All rights reserved.Based on information submitted to the MLS GRID as of September 28, 2026 9:36 AM UTC All data is obtained from various sources and may not have been verified by broker or MLS GRID. Supplied Open House Information is subject to change without notice.
Data is updated as of September 28, 2026 9:36 AM UTC
Midwest Real Estate Data (MRED) All information deemed reliable but not guaranteed. All properties are subject to prior sale, change or withdrawal. Neither listing broker(s) or information provider(s) shall be responsible for any typographical errors, misinformation, misprints and shall be held totally harmless. Listing(s) information is provided for consumer's personal, non-commercial use and may not be used for any purpose other than to identify prospective properties consumers may be interested in purchasing. The data relating to real estate for sale on this website comes in part from the Internet Data Exchange program of the Multiple Listing Service. Real estate listings held by brokerage firms other than Tarrytown may be marked with the Internet Data Exchange logo and detailed information about those properties will include the name of the listing broker(s) when required by the MLS. Copyright ©2026 All rights reserved.Based on information submitted to the MLS GRID as of September 28, 2026 9:36 AM UTC All data is obtained from various sources and may not have been verified by broker or MLS GRID. Supplied Open House Information is subject to change without notice.
Data is updated as of September 28, 2026 9:36 AM UTC
 OneKey® MLS required Copyright, Source of Data and Disclaimer for IDX display
Information Copyright 2026, OneKey® MLS. All Rights Reserved.
The source of the displayed data is either the property owner or public record provided by non-governmental third parties. It is believed to be reliable but not guaranteed. This information is provided exclusively for consumers' personal, non-commercial use.
The data relating to real estate for sale on this website comes in part from the
OneKey® MLS required Copyright, Source of Data and Disclaimer for IDX display
Information Copyright 2026, OneKey® MLS. All Rights Reserved.
The source of the displayed data is either the property owner or public record provided by non-governmental third parties. It is believed to be reliable but not guaranteed. This information is provided exclusively for consumers' personal, non-commercial use.
The data relating to real estate for sale on this website comes in part from the
